
A burst pipe above a finished office, a kitchen fire during dinner service, or storm damage at a warehouse can change the next several days in minutes. A commercial emergency response plan template gives your team a clear set of actions before confusion, safety concerns, and business interruption take over. It establishes who has authority, how to protect people and property, and what must happen to restore operations as safely and quickly as possible.
For commercial properties, a plan cannot be a generic binder that sits untouched in a cabinet. It needs current contacts, location-specific shutoff information, practical communication procedures, and a restoration partner that can respond around the clock. The goal is not to predict every loss. The goal is to give your people order when conditions are changing fast.
Why a commercial emergency response plan matters
Every hour after a property emergency can affect the scope and cost of the loss. Water can migrate below flooring and behind walls. Smoke residue can spread through HVAC systems. A roof opening can expose inventory, equipment, and interior finishes to additional weather. Quick, informed decisions help limit secondary damage and protect the path back to normal operations.
A written plan also reduces the burden on one facility manager or business owner. When roles are defined in advance, staff know who calls 911, who contacts leadership, who secures the site, and who documents conditions for insurance. That clarity is especially valuable for properties with multiple shifts, several tenants, or staff who may not be on site when a loss occurs.
The right level of detail depends on your building and operations. A restaurant should address kitchen suppression systems, refrigeration, food safety, and grease-related fire risks. A medical or institutional facility may need procedures for sensitive records, accessibility, and occupant relocation. Warehouses often need to account for elevated storage, loading areas, machinery, and large roof spans. One framework can support all of these needs, but the details should reflect the actual property.
Commercial emergency response plan template
Use the following structure as a working document. Assign an owner to maintain it, store it where approved team members can reach it, and review it at least annually and after a significant operational change.
1. Property and emergency contacts
Start with the information a responder needs immediately. Include the business name, full address, building access instructions, alarm company, utility providers, insurance carrier and claim contact, and after-hours security contact. Identify the primary emergency coordinator and at least two backups with mobile numbers.
Also list critical vendors and decision-makers: the landlord or property owner, property management contact, IT lead, facilities lead, human resources contact, and restoration provider. For multi-location organizations, note which leader has authority to approve emergency work and spending outside standard business hours.
2. Life safety and first actions
This section should make one priority unmistakable: people come first. State that employees should call 911 for fire, medical emergencies, suspected gas leaks, structural instability, or any situation that presents an immediate danger. Employees should not enter flooded, smoke-damaged, or visibly compromised spaces until they have been cleared to do so.
After life safety is addressed, document the actions your designated team can take without putting anyone at risk. This may include evacuating occupants, accounting for staff and visitors, moving away from affected areas, shutting down equipment if it can be done safely, and preventing public access to the site. Include assembly areas and an alternate location if the usual one is not safe.
3. Building systems and shutoff locations
A response plan becomes more useful when it identifies how to stop damage at its source. Record the locations of the main water shutoff, individual fixture shutoffs, electrical panels, gas shutoff, sprinkler riser room, HVAC controls, and fire alarm panel. Add simple directions, access requirements, and any limits on who is authorized to operate each system.
Do not rely on memory. Staff turnover and after-hours emergencies make that risky. Keep current floor plans or photographs with the plan, particularly for large facilities. If access requires keys, badges, codes, or a lockbox, identify where they are held and who can release them.
4. Incident communication and documentation
Poor communication can create a second crisis. Your plan should identify who communicates with employees, tenants, customers, vendors, media, and ownership. Set expectations for what staff should say and what they should avoid speculating about. A simple message confirming that the situation is being assessed is better than sharing unverified information.
Document the incident from the beginning. Record the time the issue was discovered, observed conditions, actions taken, responding agencies, and people notified. Take photos or video only when it is safe to do so. Preserve invoices, emergency work authorizations, equipment records, and other documents that may support the insurance process and help establish a recovery timeline.
5. Protection of critical operations
Not every area of a property has the same priority. Identify the assets and functions that must be protected first, such as servers, production equipment, inventory, customer records, refrigeration, medication, specialized machinery, or tenant spaces. Note any equipment that requires a controlled shutdown or manufacturer-specific handling.
This section should also address continuity. Where will staff work if the building is temporarily unavailable? Can essential functions shift to another location, remote operations, or a limited service model? Which vendors or customers need immediate notice? A restoration plan and a business continuity plan overlap, but they are not identical. One focuses on stabilizing and repairing the property; the other focuses on keeping the organization functioning while that work is underway.
6. Restoration and recovery process
Include the steps for contacting a qualified restoration provider and beginning the recovery process. At ServiceMaster Restore by DCS, commercial losses are managed through a clear sequence: assessment, mitigation, and restoration. That structure helps decision-makers understand what is happening now, what work is needed next, and how the property will move toward pre-loss condition.
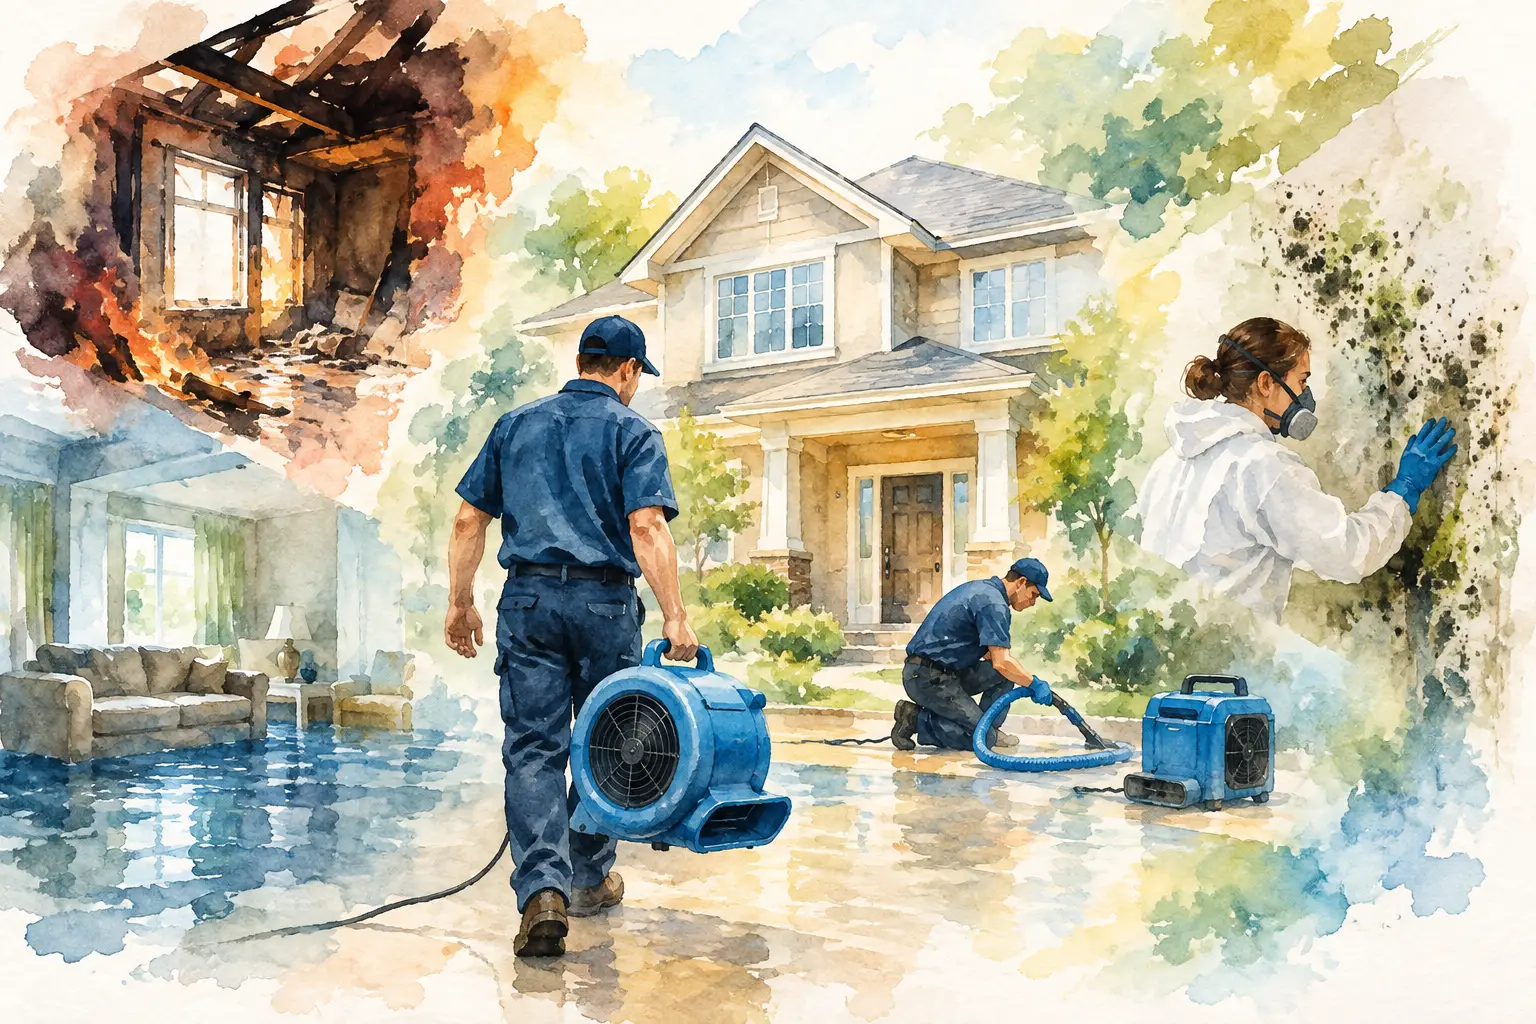
Assessment establishes the scope of damage, safety concerns, affected materials, and immediate priorities. Mitigation focuses on limiting additional damage through services such as water extraction, drying, board-up, debris removal, smoke cleaning, or containment. Restoration addresses cleaning, repairs, reconstruction, and the return of affected spaces to usable condition.
Your plan should state how updates will be delivered, who approves changes in scope, and what documentation is required before reopening affected areas. For many businesses, reopening in phases is the practical choice. A warehouse may be able to isolate one damaged bay, while a restaurant may need health-related clearance before returning to service. Recovery should be based on safety, building conditions, and operational requirements, not pressure to reopen before the space is ready.
Keep the plan usable, not just complete
A detailed plan is only useful if employees can use it under pressure. Keep the first page focused on emergency contacts, life-safety instructions, and immediate actions. Store the full plan digitally and in a secure physical location. Give key team members access, but protect sensitive items such as alarm codes and master key details.
Review the plan after renovations, new equipment installations, changes in occupancy, leadership transitions, or an actual incident. Walk through likely scenarios with your team. A 20-minute tabletop exercise can reveal that a shutoff location is mislabeled, a backup contact has changed, or nobody knows who can authorize emergency work overnight.
A plan gives your team a calmer starting point
Property emergencies are disruptive, but your response does not have to be improvised. Build your commercial emergency response plan template around the people, systems, and operations that matter most to your business. When an incident occurs, a current plan helps your team protect the site, communicate clearly, and begin restoring order without losing valuable time.